
Bought with Jan Nelson
$447,250
$450,000
0.6%For more information regarding the value of a property, please contact us for a free consultation.
4 Beds
3 Baths
3,367 SqFt
SOLD DATE : 10/23/2026
Key Details
Sold Price $447,250
Property Type Single Family Home
Sub Type Single Family Residence
Listing Status Sold
Purchase Type For Sale
Square Footage 3,367 sqft
Price per Sqft $132
MLS Listing ID OKC1249265
Sold Date 10/23/26
Style Traditional
Bedrooms 4
Full Baths 2
Half Baths 1
Construction Status Brick & Frame
HOA Fees $450
Year Built 1993
Annual Tax Amount $4,637
Lot Size 0.330 Acres
Acres 0.33
Property Sub-Type Single Family Residence
Property Description
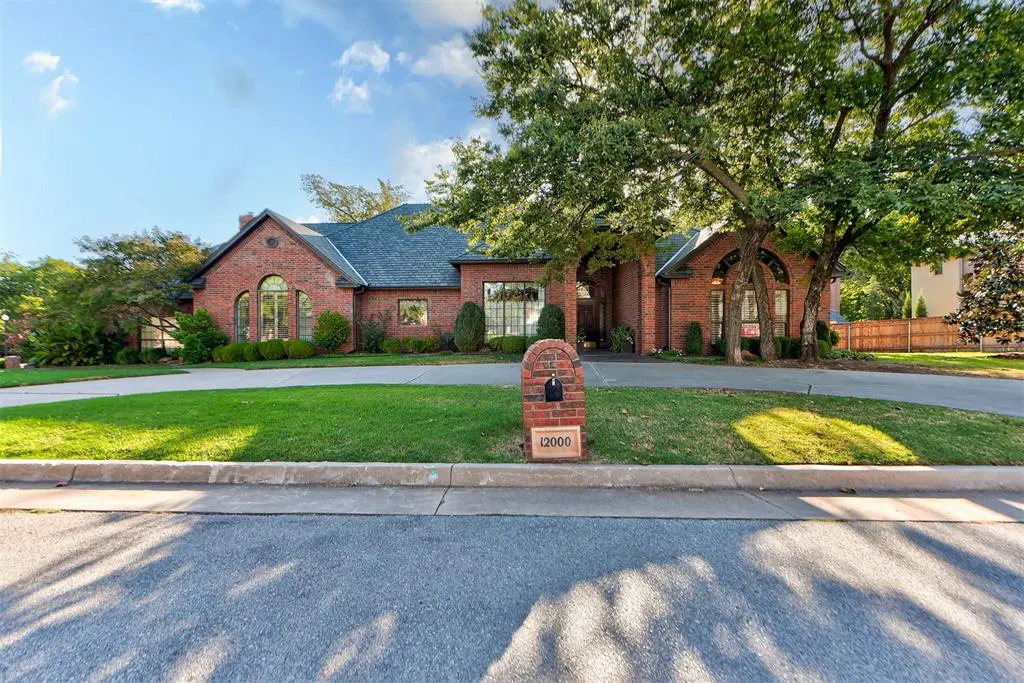
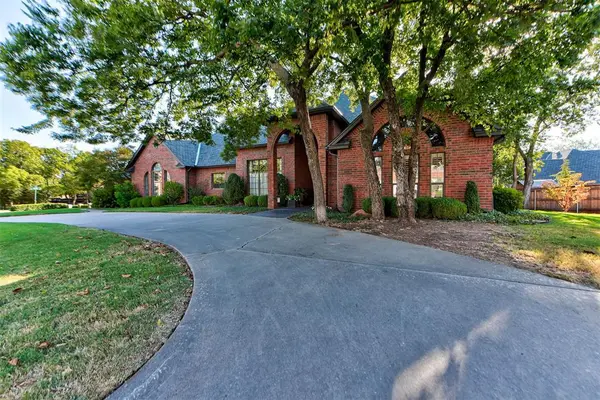
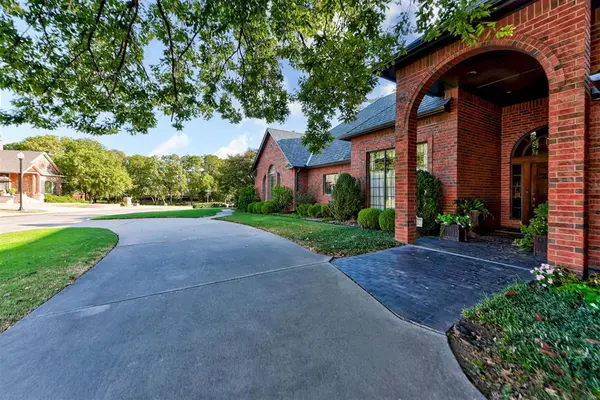
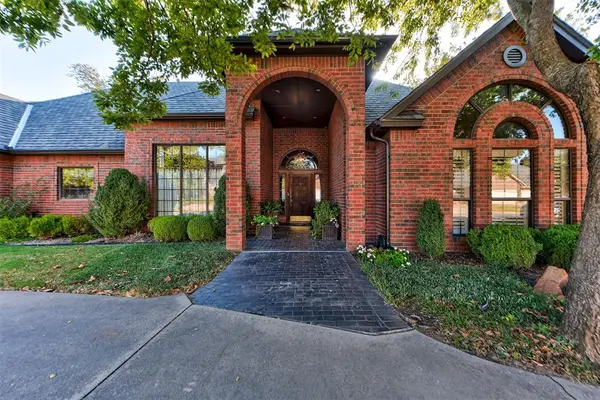
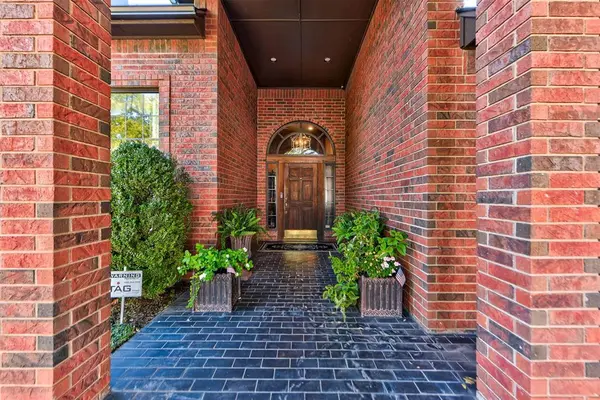
Welcome to Rivendell. This beautiful 4 bedroom, 2.1 bath home sits on a spacious corner lot with mature trees and plenty of beautiful tree coverage. It offers a peaceful setting while still being close to everything South OKC has to offer.
The roof is less than 6 months old and features premium CertainTeed Grand Manor shingles. The exterior has also recently received a fresh coat of paint.
Inside, you will find high ceilings, beautiful woodwork and a warm, well maintained feel throughout the home. Gorgeous wood floors run through the entry, kitchen and living room, adding plenty of character and charm. The home features two living rooms, each with its own fireplace. One features a Lopi freestanding fireplace, while the other has a gas fireplace, creating two inviting spaces to relax and gather.
The kitchen is spacious and open with a ton of counter space and plenty of room for cooking, gathering and entertaining. The layout flows naturally into the living spaces while maintaining the character and feel of the home.
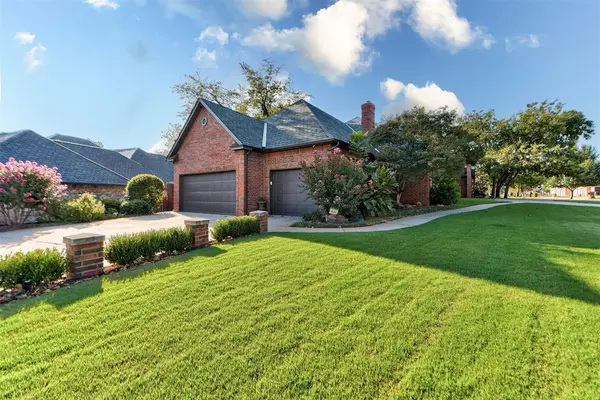
The 3 car garage is another great feature, with epoxy flooring, excellent lighting and a storm shelter. There is plenty of room for vehicles, storage, hobbies or a workshop.
Located in the established Rivendell neighborhood, this home offers a great combination of space, character and updates. With the nearly new premium roof, fresh exterior paint, beautiful wood floors, high ceilings, two living spaces with fireplaces, mature trees and spacious 3 car garage, this is a home you will want to see in person.
Location
State OK
County Cleveland
Rooms
Dining Room 2
Interior
Heating Central Gas
Cooling Electric
Fireplaces Number 2
Fireplaces Type Gas Log
Fireplace Y
Exterior
Parking Features Circular Driveway, Concrete
Garage Spaces 3.0
Garage Description Circular Driveway, Concrete
Roof Type Shingle
Private Pool false
Building
Lot Description Corner Lot
Foundation Slab
Architectural Style Traditional
Level or Stories One
Structure Type Brick & Frame
Construction Status Brick & Frame
Schools
Elementary Schools Earlywine Es
Middle Schools Brink Jhs
High Schools Westmoore Hs
School District Moore
Others
HOA Fee Include Greenbelt,Common Area Maintenance
Acceptable Financing Cash, Conventional, Sell FHA or VA
Listing Terms Cash, Conventional, Sell FHA or VA
Read Less Info
Want to know what your home might be worth? Contact us for a FREE valuation!
Our team is ready to help you sell your home for the highest possible price ASAP

Nearby Locations

"My job is to find and attract mastery-based agents to the office, protect the culture, and make sure everyone is happy! "